If you’ve started researching loft conversions, chances are you’ve already come across two terms that seem to dominate every conversation: dormer and Velux. They’re the two most common routes homeowners across Birmingham and the wider West Midlands choose between, and getting the decision wrong can mean paying for space you never really gain, or missing out on the headroom your family actually needs. So let’s break down what each option involves, what tends to separate them on cost, and how to work out which one suits your roof.
What Is a Velux Loft Conversion?
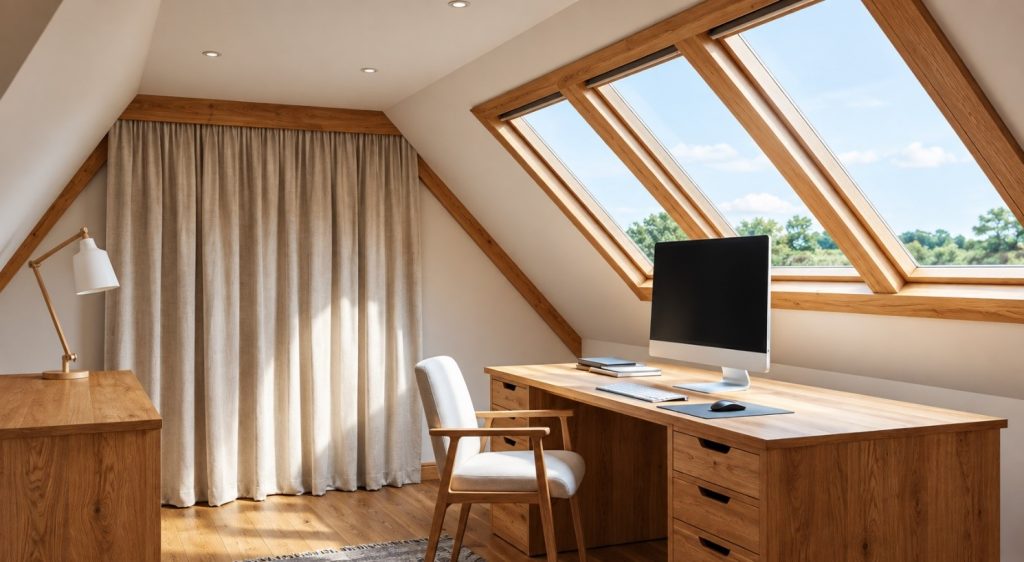
A Velux loft conversion — sometimes called a rooflight conversion — is the simplest type of loft conversion you can have done. Rather than altering the shape of your roof, roof windows are fitted directly into the existing slope, and the floor, insulation, staircase and structure are reinforced underneath. There’s no dormer box built out, no change to the roofline, and from the street your house looks exactly the same as it always has.
This makes it the fastest and most affordable type of loft conversion, and in most cases it falls under permitted development, so you often won’t need to apply for planning permission at all. The catch is headroom. Because the roof isn’t being raised or extended outwards, a Velux conversion only really works well if your loft already has enough vertical space at the ridge — generally somewhere around 2.2 to 2.4 metres — to stand up comfortably once the new floor is in.
What Is a Dormer Loft Conversion?
A dormer loft conversion is a box-shaped structure built out from your existing roof slope, most commonly at the rear of the property. Because it pushes the walls outwards and creates a flat ceiling rather than a sloped one, it adds noticeably more headroom and usable floor space than roof windows alone — which is a big part of why it’s the most popular loft conversion type across the UK.
Dormers come in several shapes and sizes. A full-width dormer spans almost the entire rear roof slope and delivers the most extra space. An L-shaped dormer wraps around an existing rear extension, which is a common layout on Birmingham’s Victorian and Edwardian terraces. Smaller box or gable-fronted dormers sit in between. It’s worth knowing that larger dormers, dormers facing the road, or dormers on a side elevation can sometimes require full planning permission rather than falling under permitted development — so it pays to check this early rather than assume.
Velux vs Dormer Cost
Cost is usually where the decision gets made in practice. A Velux loft conversion is the cheaper of the two, because there’s far less structural work involved — no new roof structure to build, less additional brickwork, and a shorter build programme overall. A dormer conversion costs more because it involves constructing a genuinely new part of the roof, along with the groundwork, plumbing and electrics that go with it, particularly if you’re adding an en-suite bathroom into the mix.
Every home throws up its own quirks — roof pitch, truss type, party wall considerations, existing floor joists — so rather than quote a figure that might not reflect your particular house, we’d always recommend a free, no-obligation survey. It’s genuinely the only reliable way to get a cost that’s accurate to your roof rather than a rough industry average.
Dormer or Velux — How to Decide
A handful of honest questions usually settles it:
- How much headroom do you already have at the ridge? If it’s marginal, a Velux-only conversion may leave you with an awkward, low-ceilinged room.
- What will the room actually be used for? A guest bedroom or playroom can often work well with rooflights alone; a full-time bedroom with an en-suite usually benefits from the extra floor space a dormer provides.
- What’s the budget, and how does it compare to moving house instead?
- Do you want to avoid the time and uncertainty of a full planning application?
- Does the appearance of your roofline matter to you, particularly if you’re in a conservation area or on a prominent street?
Can You Combine the Two?
It’s a question we get asked often, and the answer is yes — plenty of loft conversions use a dormer to create the main standing-height area of the room, while adding one or two extra rooflights elsewhere in the roof slope to bring in additional natural light or ventilate an en-suite or landing. This hybrid approach can be a sensible middle ground: you get the extra floor space and headroom of a dormer where it matters most, without over-building the whole roof and pushing the budget up unnecessarily. It’s exactly the kind of detail that’s worth talking through at survey stage, since it depends heavily on the shape and orientation of your particular roof.
Resale Value: Does It Matter Which You Choose?
Both dormer and Velux conversions tend to add meaningful value to a property, but a dormer’s extra floor space and standing height generally has the bigger impact on how a room is valued by estate agents and buyers, simply because it can be marketed as a genuine, full-sized bedroom rather than a snug or occasional-use room. That said, a well-executed Velux conversion that makes the most of an already generous roof void can be just as appealing, particularly where budget or planning constraints make a dormer impractical. The honest answer is that a well-built version of either option adds value — it’s a poorly planned or badly finished conversion of any type that fails to.
Which Is Best for Your Birmingham Home?
There isn’t a single correct answer — it genuinely depends on your roof, your budget and what you need the room to do. What we can say, having converted lofts across Birmingham and the West Midlands for more than a decade, is that the right call almost always comes down to seeing the actual roof in person rather than guessing from a floor plan.
As a family-run, FMB-registered and Velux-certified installer, Warmer’s Lofts has helped homeowners across Birmingham, Solihull, Sutton Coldfield, Dudley and the surrounding areas weigh up exactly this decision. If you’d like an honest opinion on whether a dormer or Velux conversion makes more sense for your house, get in touch for a free, no-obligation quote — we’ll take a look and tell you straight.
